<-- style PDP --> 132 Cranbrooke Avenue, Toronto - Detached for sale for $1,699,000
  • new
  • for sale

132 Cranbrooke Avenue

Toronto, Ontario, M5M 1M5 - Lawrence Park North

$1,699,000

  • Neighbourhood

    Lawrence Park North

  • Major Intersection

    Yonge & Lawrence

  • Listed Since: 4 day(s)

  • Last update: 3 day(s) ago

Overview

  • Property Type

    Detached, 2-Storey

  • Bedrooms

    3

  • Bathrooms

    2

  • Basement

    Finished

  • Kitchen

    1

  • Total Parking

    1

  • Lot Size

    25x110 (Feet)

  • Taxes

    $8,348.34 (2026)

  • Type

    Freehold

Property Description

Property description for 132 Cranbrooke Avenue, Toronto

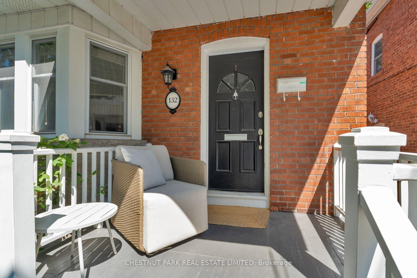
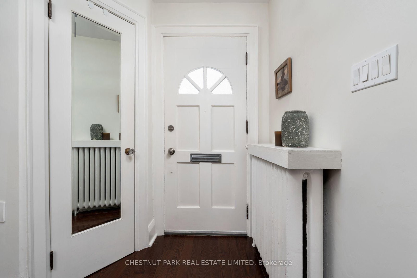
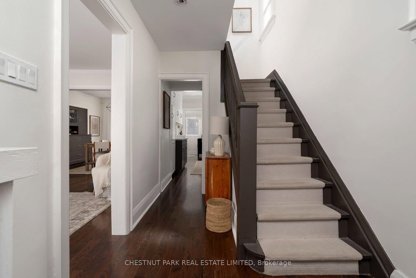
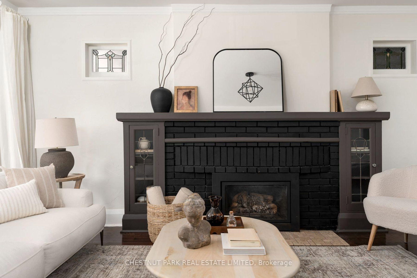
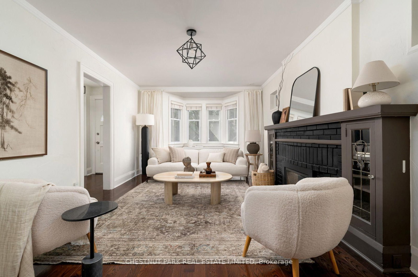
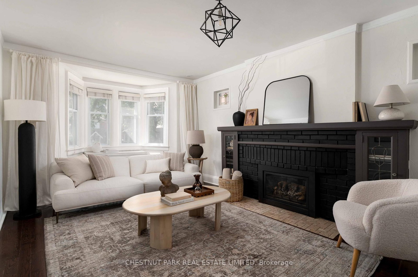
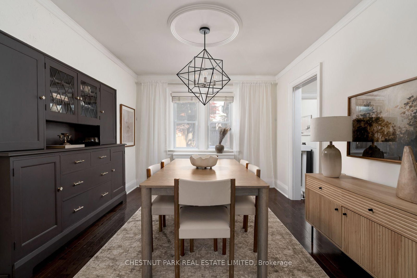
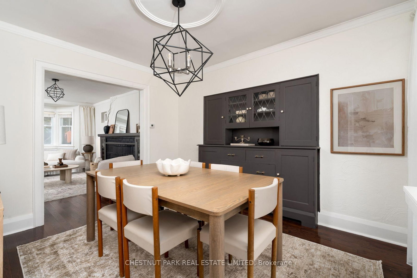
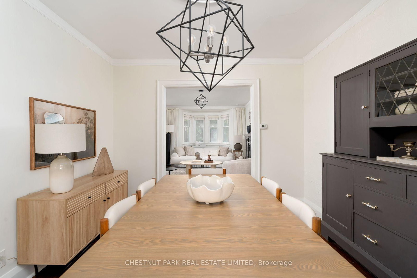
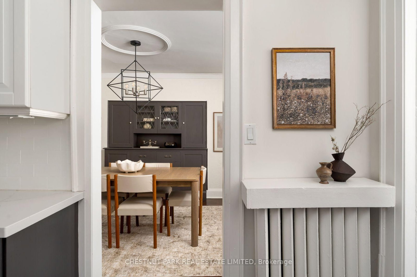
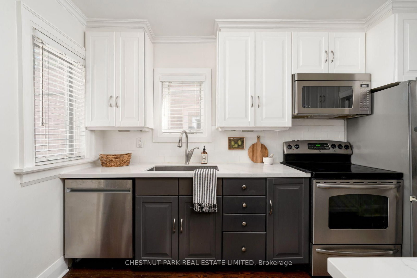
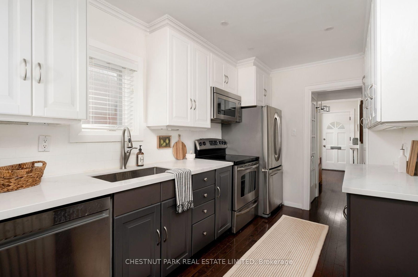
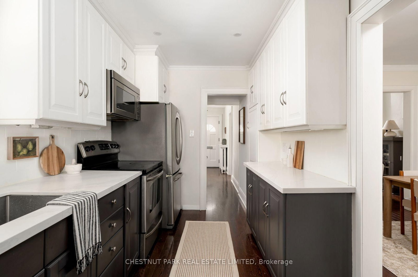
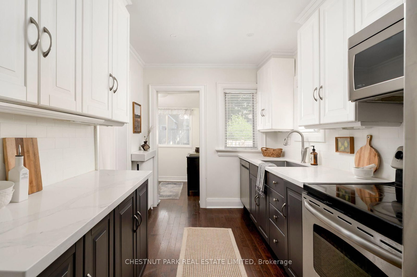
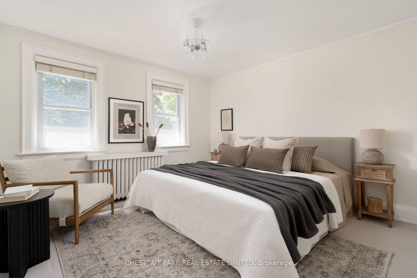
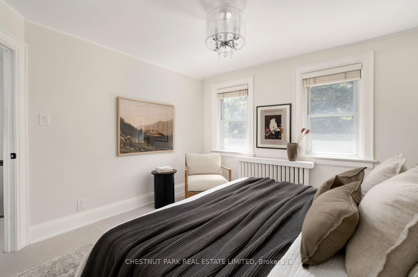
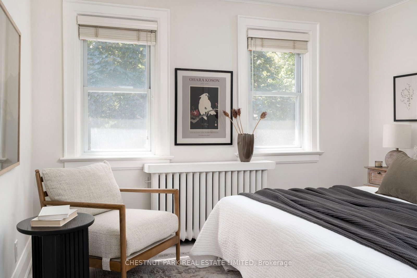
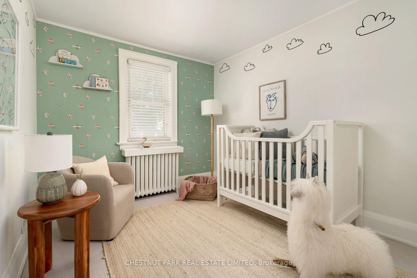
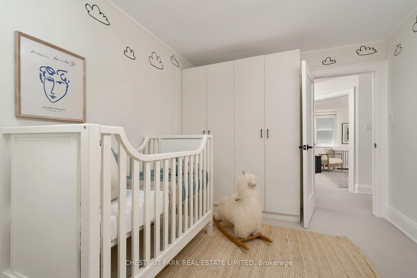
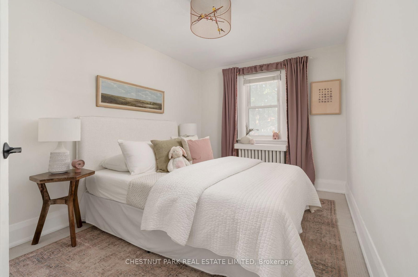
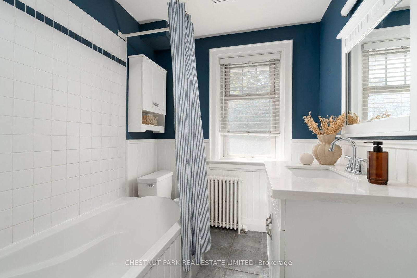
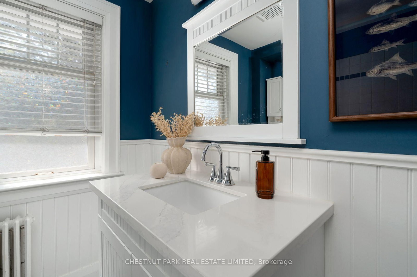
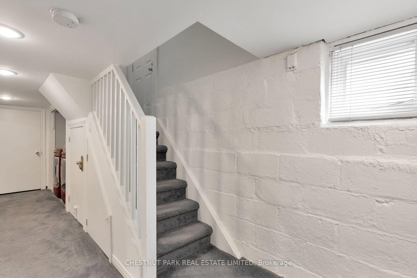
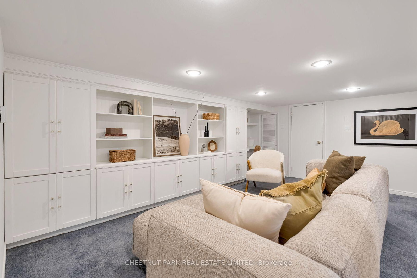
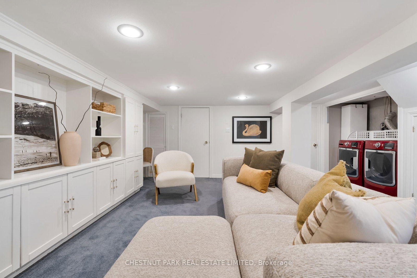
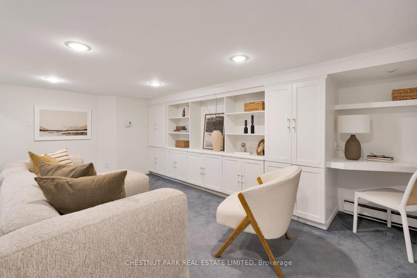
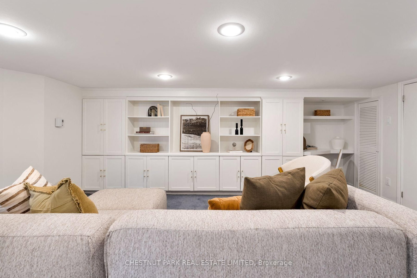
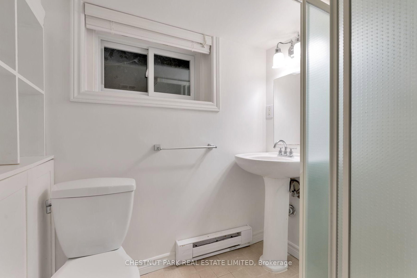
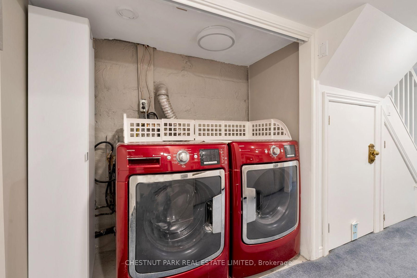
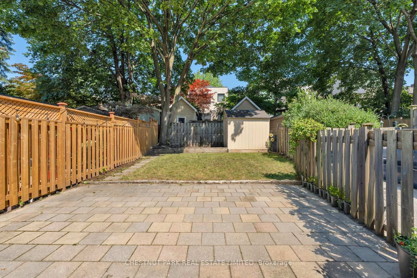
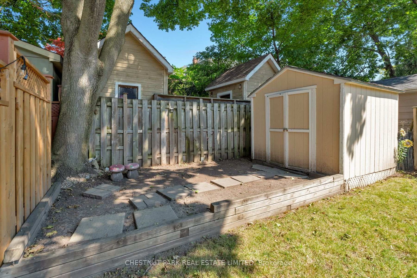

Move in for the new school year! Solid red-brick detached home in John Wanless, Glenview and Lawrence Park school district! Updated square plan design with generous principal spaces, preserved historical features, and an outstanding location within this Bedford Park community. The living room holds a feature gas fireplace and is expanded into the south-facing bay window that fills this room with natural light. In the dining room, a built-in buffet with restored leaded glass features adds both character and function. The kitchen was completely renovated and is now outfitted with new cabinetry, quartz countertops and stainless steel appliances. A bonus mud room at the rear opens to the outstanding deck and garden, calling for dinner parties and children's play. On the second floor, you'll be impressed by the balance and dimension of all three bedrooms. Each has closet storage (one is built-in), and they share access to an updated four-piece family bathroom with a large vanity topped with quartz. The lower level is fininshed with an awesome recreation room, tons of custom built-in storage, two huge storage rooms and a three-piece bathroom. The full east (driveway) wall was waterproofed by the current owner on the exterior, as well as small parts of the north and south. Legal front pad parking is generous in size and cleverly curved off of the streetscape behind the mature tree on the front lawn. The home is within walking distance to Yonge, shops, grocers, restaurants and cafes, as well as the Yonge subway line. Children walk to school together in this tight-knit community, street parties exist in summer bonding the residents together, and local parks and ravine trails are easily accessible for evening and weekend excursions. An excellent home inspection report available. Open weekend - August 8/9 - 2:00-4:00.

Listed by CHESTNUT PARK REAL ESTATE LIMITED

  • MLS #

    C13645740

  • Sq. Ft

    1100-1500

  • Sq. Ft. Source

    MLS

  • Lot Irregularities

    n/a

  • Year Built

    Available Upon Request

  • Pool

    None

  • Drive

    Front Yard

  • Garage

    None

  • Total Parking

    1

  • Family Room

    N

  • Den

    N

  • Exterior

    Brick

  • Fireplace

    Y

  • Roof

    Unknown

  • Foundation

    Unknown

  • Elevator

    n/a

  • Water View

    n/a

  • Laundry Level

    Lower

  • Heat

    Water

  • A/C

    Wall Unit

  • Water

    Municipal

  • Water Supply

    n/a

  • Sewers

    Sewers

  • Central Vac

    N

  • Living

    5.66 x 3.43 ft Main level

    Fireplace, Bay Window, hardwood floor

  • Dining

    3.68 x 3.35 ft Main level

    B/I Shelves, Crown Moulding, hardwood floor

  • Kitchen

    3.68 x 2.29 ft Main level

    Quartz Counter, Stainless Steel Appl, W/O To Garden

  • Mudroom

    1.93 x 1.75 ft Main level

    Separate Rm, W/O To Yard, O/Looks Garden

  • Primary

    3.53 x 3.53 ft 2nd level

    Closet, South View, Broadloom

  • 2nd Br

    3.73 x 2.69 ft 2nd level

    Closet, O/Looks Backyard, Broadloom

  • 3rd Br

    3.12 x 2.77 ft 2nd level

    Closet, O/Looks Backyard, Broadloom

  • Rec

    5.21 x 4.47 ft Lower level

    B/I Bookcase, 3 Pc Bath, Broadloom

  • MLS #

    C13645740

  • Sq. Ft

    1100-1500

  • Sq. Ft. Source

    MLS

  • Lot Irregularities

    n/a

  • Year Built

    Available Upon Request

  • Pool

    None

  • Drive

    Front Yard

  • Garage

    None

  • Total Parking

    1

  • Family Room

    N

  • Den

    N

  • Exterior

    Brick

  • Fireplace

    Y

  • Roof

    Unknown

  • Foundation

    Unknown

  • Elevator

    n/a

  • Water View

    n/a

  • Laundry Level

    Lower

  • Heat

    Water

  • A/C

    Wall Unit

  • Water

    Municipal

  • Water Supply

    n/a

  • Sewers

    Sewers

  • Central Vac

    N

  • Living

    5.66 x 3.43 ft Main level

    Fireplace, Bay Window, hardwood floor

  • Dining

    3.68 x 3.35 ft Main level

    B/I Shelves, Crown Moulding, hardwood floor

  • Kitchen

    3.68 x 2.29 ft Main level

    Quartz Counter, Stainless Steel Appl, W/O To Garden

  • Mudroom

    1.93 x 1.75 ft Main level

    Separate Rm, W/O To Yard, O/Looks Garden

  • Primary

    3.53 x 3.53 ft 2nd level

    Closet, South View, Broadloom

  • 2nd Br

    3.73 x 2.69 ft 2nd level

    Closet, O/Looks Backyard, Broadloom

  • 3rd Br

    3.12 x 2.77 ft 2nd level

    Closet, O/Looks Backyard, Broadloom

  • Rec

    5.21 x 4.47 ft Lower level

    B/I Bookcase, 3 Pc Bath, Broadloom

Thinking of Selling?

Find Out Your Home’s Value in Today’s Market!

No Email or Signup is required to view your home estimate.

estimate your home value

Contact Manoj Kukreja

Sales Representative,
Century 21 People’s Choice Realty Inc.,
Brokerage
(647) 576 - 2100

Manoj profile avatar

Property History

Property history for 132 Cranbrooke Avenue, Toronto

This property has been sold 4 times before. Create your free account to explore sold prices, detailed property history, and more insider data.

Sign In / Register

Mortgage Calculator

This data is for informational purposes only.

Mortgage Payment per month

Principal Amount

Interest

Total Payable

Amortization

Amortization

Closing Cost Calculator

This data is for informational purposes only.

Closing Cost Total for this property

Total Cash flow for purchasing this property

Down Payment(%)*
Additional information

Provincial Land Transfer Tax

Ontario Land Transfer Tax Rebate

Toronto Land Transfer Tax

Toronto Land Transfer Tax Rebate

PST on CMHC Insurance Premium

Lawyer Fees

$2,825

Government Registration Fee's

$164

Title Insurance

Closing Cost Total

Total Cash flow for purchasing this property

Provincial Land Transfer Tax

Ontario Land Transfer Tax Rebate

Toronto Land Transfer Tax

Toronto Land Transfer Tax Rebate

PST on CMHC Insurance Premium

Lawyer Fees

$2,825

Government Registarion Fee's

$164

Title Insurance

Down Payment(%)*

* A down payment of less than 20% is permitted only for first-time home buyers purchasing their principal residence. The minimum down payment required is 5% for the portion of the purchase price up to $500,000, and 10% for the portion between $500,000 and $1,500,000. For properties priced over $1,500,000, a minimum down payment of 20% is required.

Thinking of Selling?

Find Out Your Home’s Value in Today’s Market!

No Email or Signup is required to view your home estimate.

estimate your home value

Contact Manoj Kukreja

Sales Representative, Century 21 People’s Choice Realty Inc., Brokerage
(647) 576 - 2100

Manoj profile avatar

Recent Sold Listings in Lawrence Park North, Toronto

Popular Cities